ILIKO
Restoration and Reinterpretation of a Modernist Building.
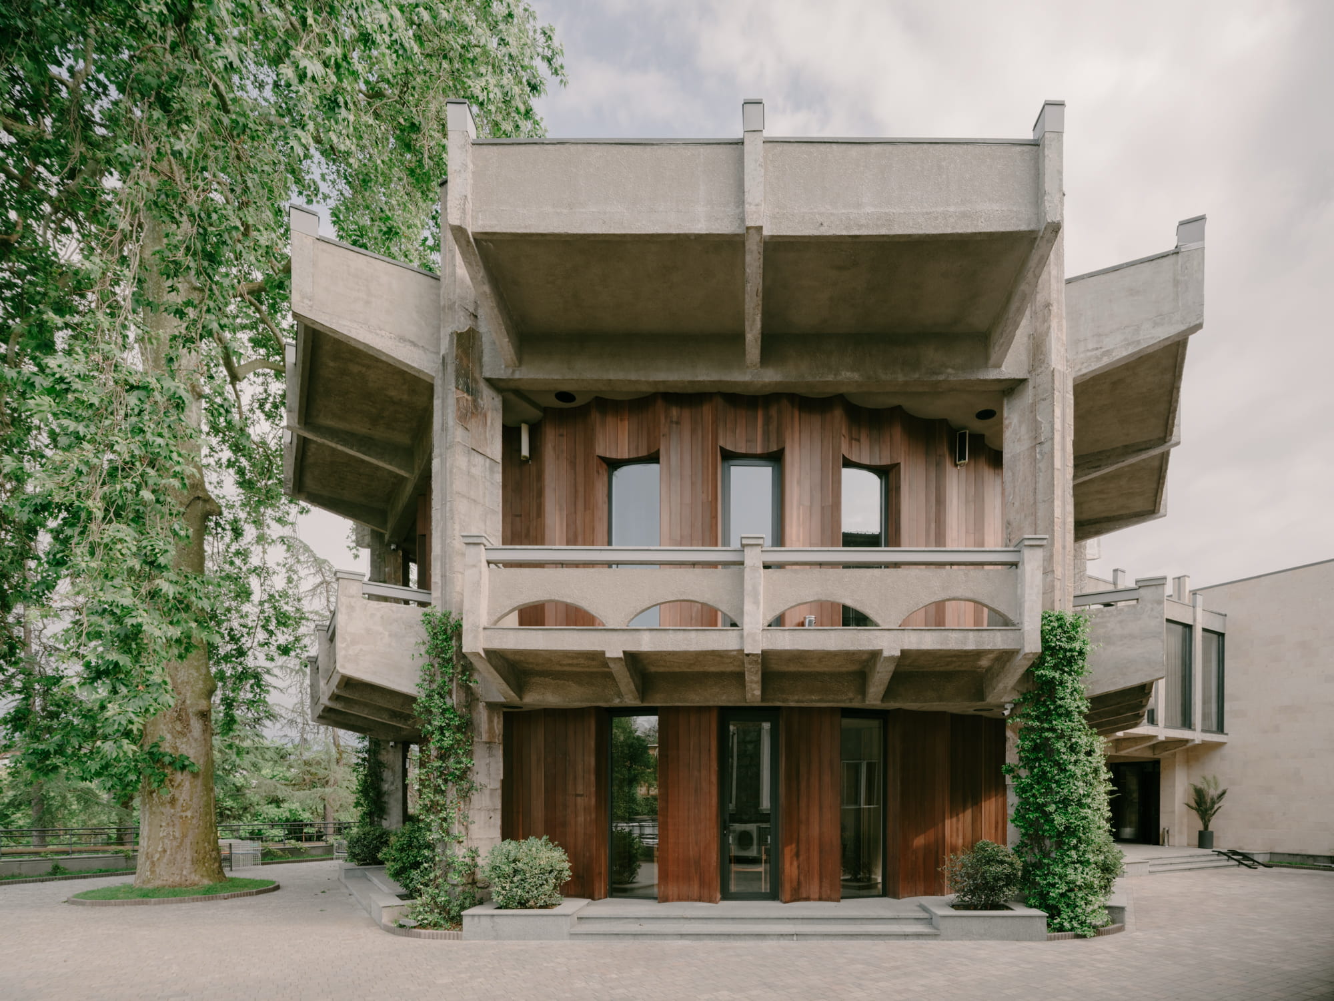
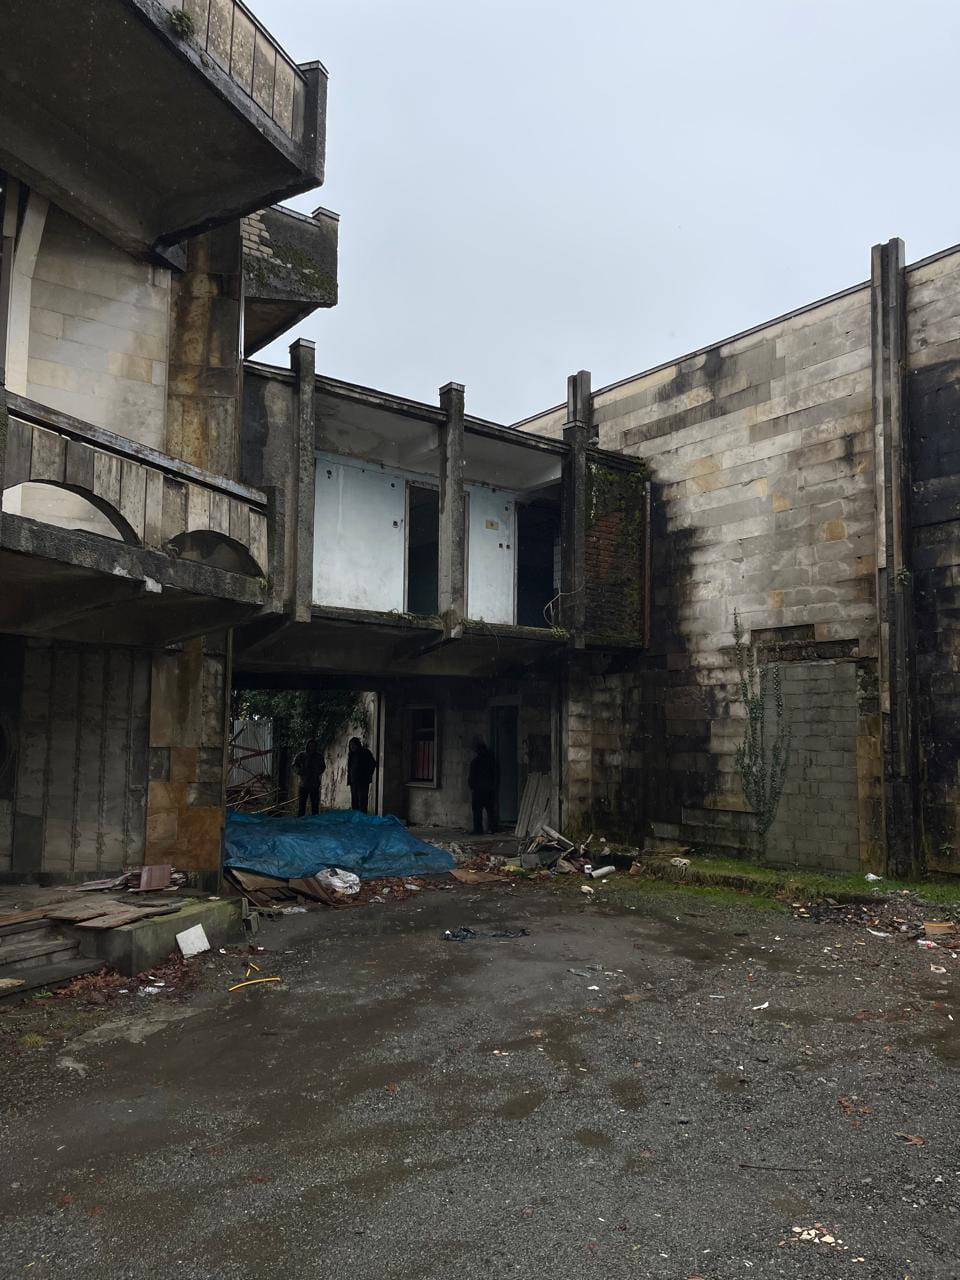
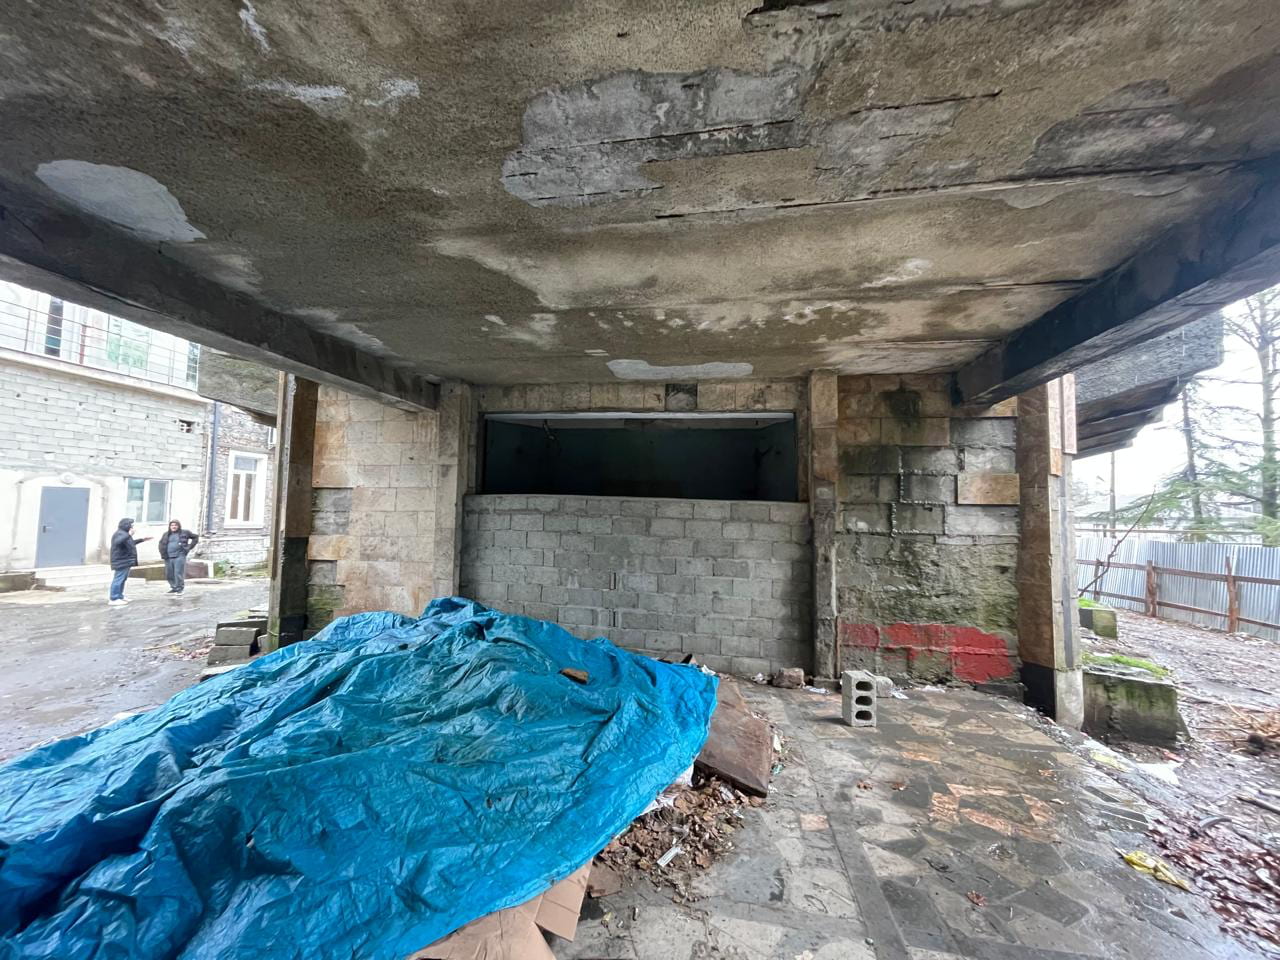
Originally built in the 1980s, the former restaurant in Ozurgeti had remained abandoned for decades before its transformation into ILIKO. The project preserves the building’s original volume and concrete structure, including its cantilevered terraces, curved balconies and distinctive architectural rhythm.
The principal intervention is a curved timber façade inserted within the existing concrete frame. Its geometry responds to the radius of the original balconies, while the material continues the timber elements once present on the building. Wood also establishes a connection to the architectural tradition of Guria, where timber has historically shaped the region’s domestic architecture.
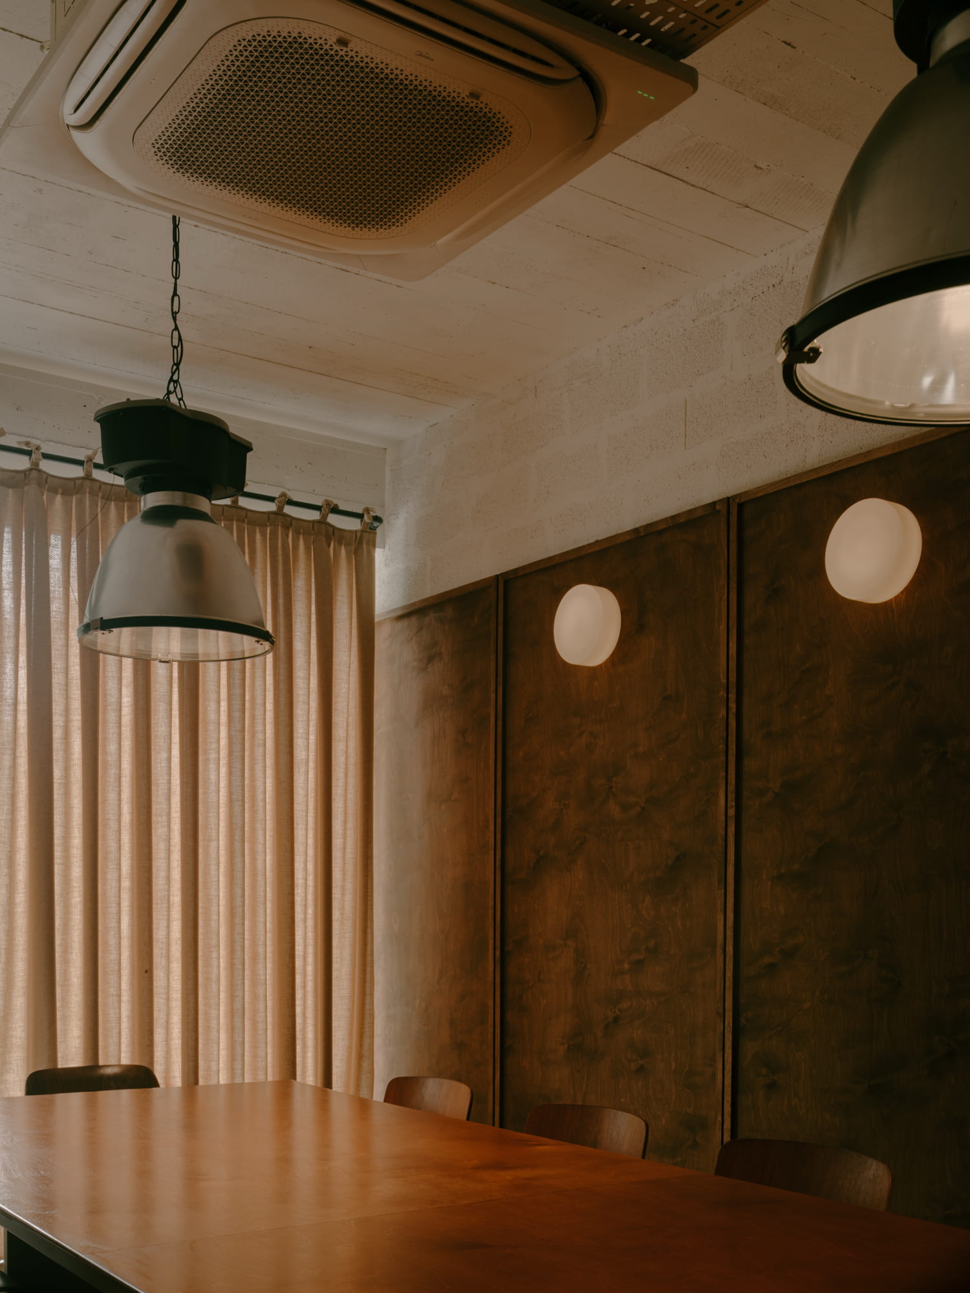
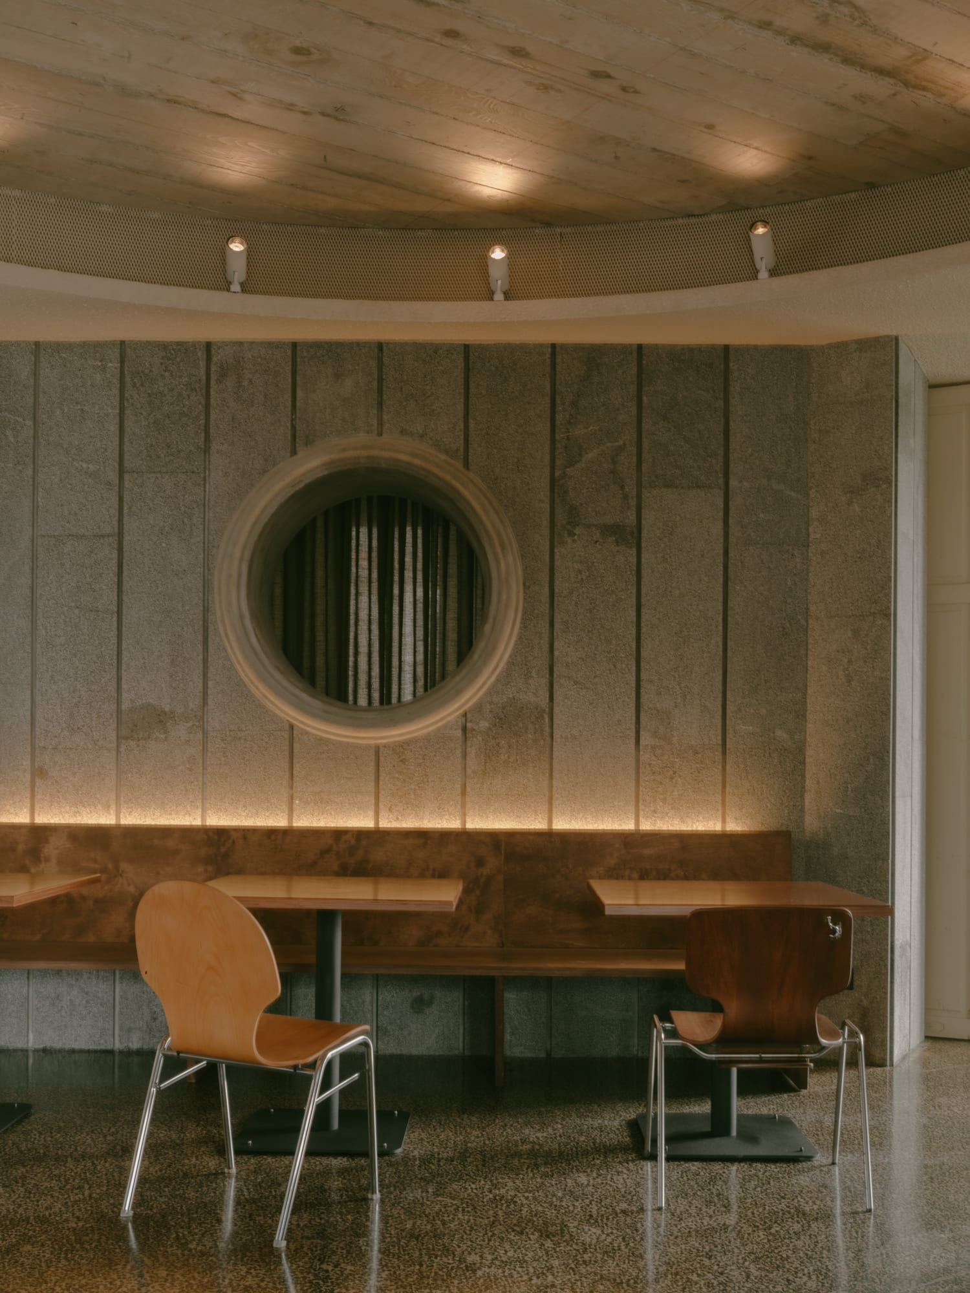
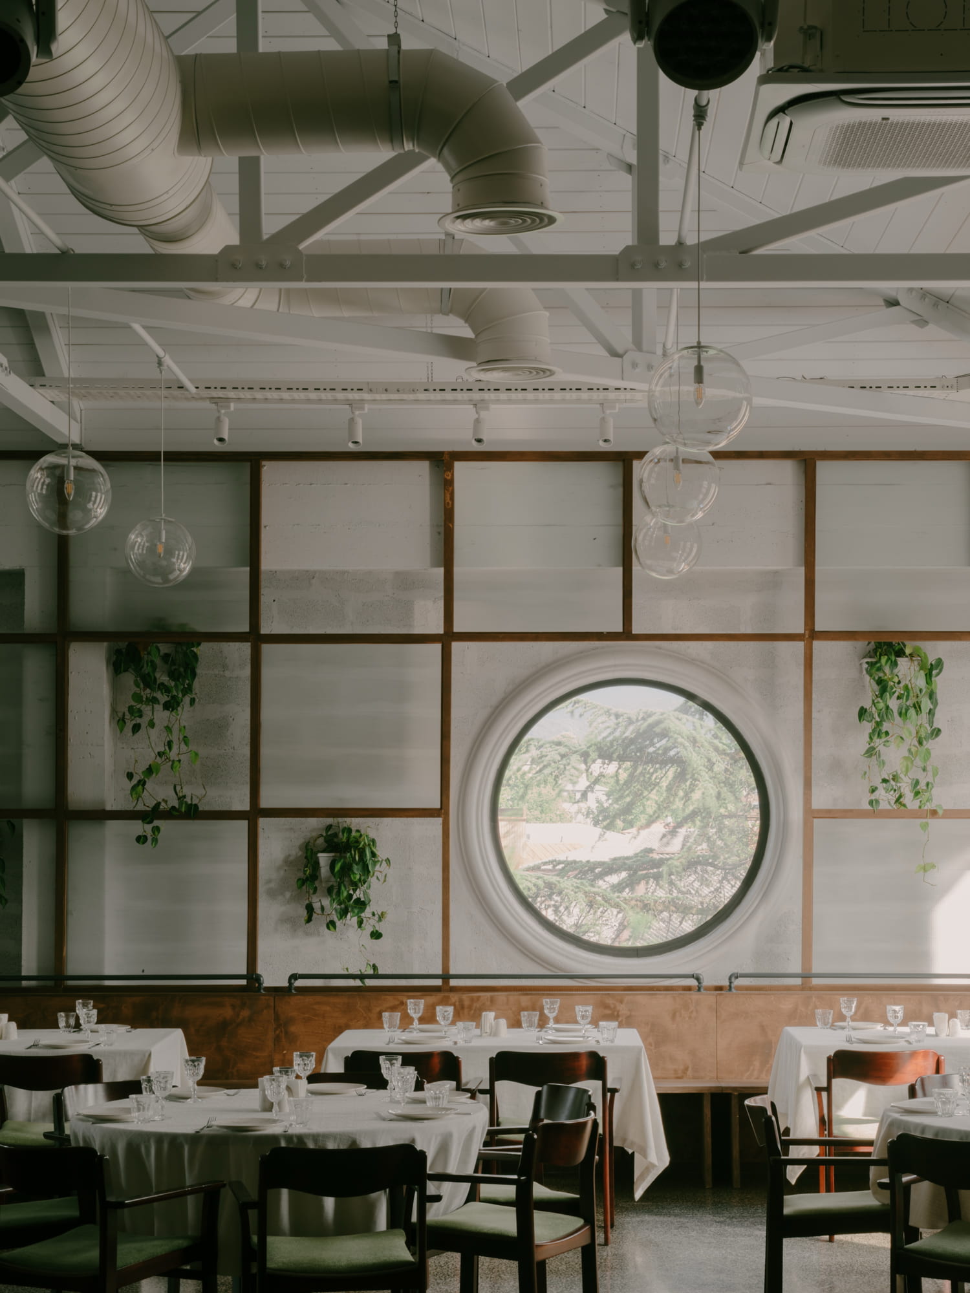
Inside, the original concrete structure remains visible and becomes part of the spatial character. New materials and details are introduced with restraint, creating a balance between the weight of the existing architecture and the warmth of the new interiors.
The project gives the building a contemporary use without erasing its history, allowing the original modernist architecture and the new intervention to remain clearly legible.
Year
Location
OUR ROLE
SIZE